When developers convert existing buildings to new uses, parking requirements often increase, creating a shortfall that can derail projects. Municipal codes typically demand more parking for residential conversions than for the office or retail uses they replace, leaving developers with garages sized for different needs. This mismatch is a critical but frequently overlooked challenge in adaptive reuse, particularly in built-out downtowns where land for expansion is scarce.
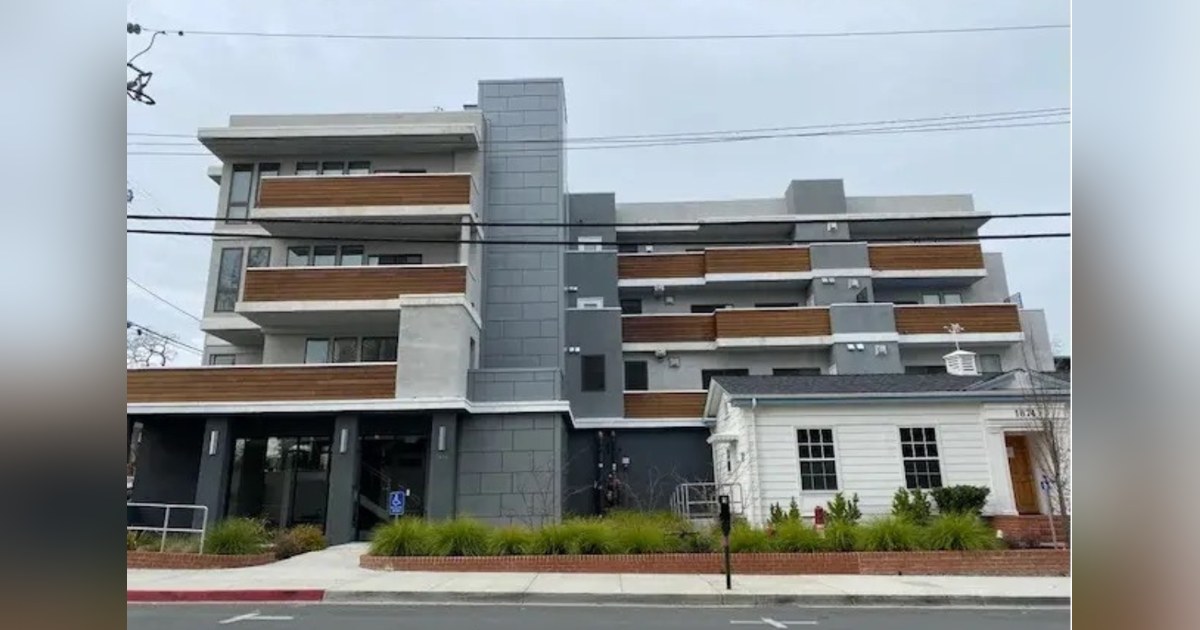
A recent multifamily conversion in downtown Walnut Creek, California, illustrates the problem. The building, located in the Golden Triangle district near shops, restaurants, and the Downtown Trolley, already had a dedicated parking garage. However, it wasn’t built to accommodate the number of spaces required for residential use. With no adjacent land available, the developer faced a costly dilemma: demolish the garage and rebuild underground, or find a way to add capacity within the existing structure.
Instead of starting over, the developer collaborated with Christopher Tiessen, President/CEO of KLAUS Multiparking America, to implement an automated parking solution. The project installed MultiBase 2072i systems, which use a pit and stacked levels to add a full tier of parking without excavation for a new underground level. This approach maximized the garage’s existing footprint, avoiding the expense and disruption of demolition.
According to Tiessen, the key to unlocking such opportunities is early evaluation. “The developers who see the greatest opportunities are those who evaluate the parking strategy early,” he says. “Running the parking numbers before acquiring a property can reveal opportunities to maximize space, improve project economics, and make more informed investment decisions.” He notes that the requirement mismatch is easy to underestimate during the offer stage. “Office and retail uses tend to carry lighter parking requirements than residential does in most jurisdictions,” Tiessen explains. “So a use change can hand a developer a shortfall they weren’t budgeting for, on a site that has nowhere left to grow.”
The choice between reusing and removing an existing garage is pivotal. “Tearing out a structure and rebuilding underground is the most expensive and most disruptive way to close a parking gap,” Tiessen says. “Every level you can recover inside what’s already there is a level you don’t have to excavate, finance, or explain to a lender.” By treating the garage as an asset to work with rather than an obstacle to remove, developers can achieve significant cost and time savings.
As more office and retail buildings convert to residential use in dense urban areas, the Walnut Creek project highlights a pattern that adaptive reuse developers are increasingly encountering. The implications are clear: parking strategy must be a front-end consideration, not an afterthought. Automated systems like those from KLAUS Multiparking America offer a viable path to add capacity without expanding a building’s footprint. For developers, this means more feasible projects, better returns, and fewer surprises during construction. The lesson is that evaluating parking early can transform a potential deal-breaker into an opportunity for innovation and efficiency.